Corinthian Residences Somerville Exclusively listed by Steve Bremis (617) 828 - 1070

Introducing Unit A at 1006 Broadway, Somerville!
Classic Character. Contemporary Luxury. Custom Craftsmanship Throughout.
Inspired by the timeless elegance of Mansard Victorian architecture, this exceptional new-construction corner residence offers over 1,900 Sq Ft of beautifully designed living space with 3 bedrooms and 3.5 baths, including two spacious en suite primary bedrooms. An open, light-filled interior blends traditional warmth with modern sophistication, featuring custom paneled moldings, wide-plank hardwood floors, a built-in entertainment center, and oversized windows. The chef’s kitchen is beautifully appointed with a quartz breakfast island and upgraded stainless-steel appliances.
Unit A | 6 Rooms | 3 Bedrooms | 3.5 Bathrooms | 1,907 SF | 1-Car Parking |
PRICE IMPROVEMENT!
Now offered at: $1,469,900
SELLER PAID CONDO FEES FOR 1 YEAR!
SPECIAL 10/6 FINANCING AVAILABLE AT 6.625%*
*SPECIAL FINANCING DETAILS: 6.625% on a 10/6 Loan Program with as little as 10% Down-Payment (rate is fixed for 10 years, then turns into a 6-month adjustable). 30-year amortization, no points.
Additional highlights include generous walk-in closets, exceptional energy efficiency and soundproofing, one-car parking, and a private exclusive yard. Ideally located just moments from Tufts, Davis Square, and convenient Red and Green Line access, this residence offers a refined urban lifestyle in a truly exceptional location.
A Closer Look

PRICE IMPROVEMENT! SELLER PAID CONDO FEES FOR 1 YEAR!
SPECIAL 10/6 FINANCING AVAILABLE AT 6.625%*
MANSARD VICTORIAN INFLUENCES INSPIRE THIS BEAUTIFUL NEW CONSTRUCTION THREE-BEDROOM WITH THREE FULL BATHS. WALKING DISTANCE TO DAVIS SQ AND TUFTS.
Sunny Corner Unit with OVER 1,900 SQ FT... THREE BIG BEDROOMS AND 3.5 BATHS INCLUDING TWO EN SUITE PRIMARY BEDROOMS. Stunning, open & delightfully modern space while still radiating a traditional warmth. Custom craftsmanship throughout, including paneled moldings, built-in shelved entertainment center, and lightly stained wide-plank hardwood floors. Great natural light with big oversized windows.
Luxury Chef's Kitchen with quartz counter breakfast island and all upgraded stainless appliances.
HUGE PRIMARY EN SUITE IS 17 FT with double basin full bath and TWO WALK-IN CLOSETS.
Lower level has a SECONDARY 15' 9" EN SUITE BEDROOM with double basin full bath and two more walk-in closets. Exceptional energy efficiency and soundproofing.
Under half a mile to the Red Line and less than a mile to the Green Line Subway. FANTASTIC LOCATION - just a couple of blocks from Tufts. Rated a "Walker's Paradise", Walk Score of 91 with an "Excellent Transit Score" and a "Very Bikeable", Bike Score of 89. Classic yet Contemporary Mansard Victorian Vibe.
Development is now complete and ready for occupancy. ONE-CAR NON-TANDEM PARKING WITH GREAT EXCLUSIVE YARD AREA...
*SPECIAL FINANCING DETAILS: 6.5% on a 10/6 Loan Program with as little as 10% Down-Payment (rate is fixed for 10 years, then turns into a 6-month adjustable). 30-year amortization, no points.
About the Property
Living and Dining

- Spacious, open-concept living and dining area with a bright, modern feel
- Oversized windows provide abundant natural light
- Beautiful wide-plank hardwood flooring
- Custom paneled moldings and built-in shelved entertainment center
- Lightly stained wide-plank hardwood floors
- Classic Mansard Victorian character with contemporary finishes
Luxury Kitchen
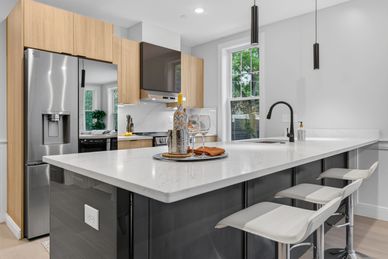
- Luxury Chef's Kitchen with exceptional modern finishes
- Quartz countertop breakfast island
- Upgraded stainless-steel appliances
- Open layout ideal for cooking and entertaining
- Custom craftsmanship and contemporary detailing
Primary Bedroom
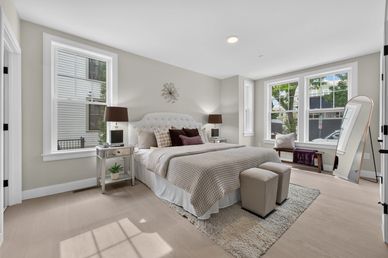
- HUGE 17-FT PRIMARY EN SUITE
- Generous space with excellent natural light
- TWO WALK-IN CLOSETS
- Direct access to luxurious primary bath
- Beautiful blend of classic character and contemporary design
Second Primary Bedroom
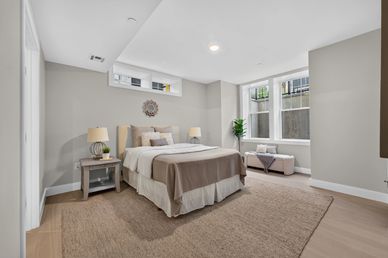
- Spacious secondary en suite bath
- Double-basin vanity
- Generous, modern layout
- Directly connected to the secondary 15' 9" en suite bedroom
- Conveniently paired with TWO WALK-IN CLOSETS
- Contemporary finishes complement the home's classic Victorian-inspired character
Primary Bathrooms
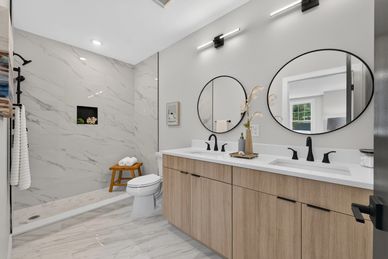
- TWO LUXURIOUS PRIMARY EN SUITE BATHS
- Double-basin vanities for added convenience
- Spacious, thoughtfully designed layouts
- Directly connected to each primary bedroom
- Modern finishes with timeless appeal
- Generous walk-in closet space accompanying each primary suite
Excellent Location

- Walking distance to Davis Square and Tufts
- Just a couple of blocks from Tufts
- Under ½ mile to the Red Line
- Less than 1 mile to the Green Line Subway
- Walk Score: 91 — Walker's Paradise
- Bike Score: 89 — Very Bikeable
- Excellent Transit Score
- Exceptional location for access to transit, dining, shopping, and neighborhood amenities